
Conference Rooms & Seminars
-
Meetings & Events
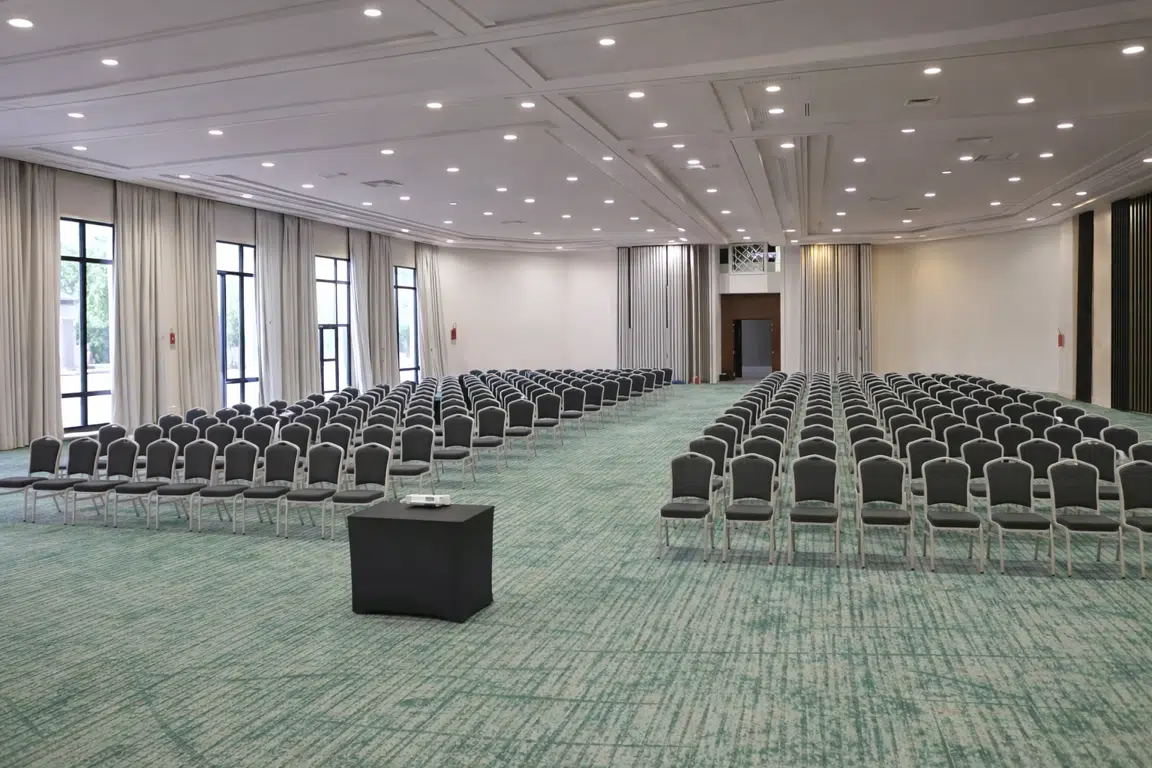
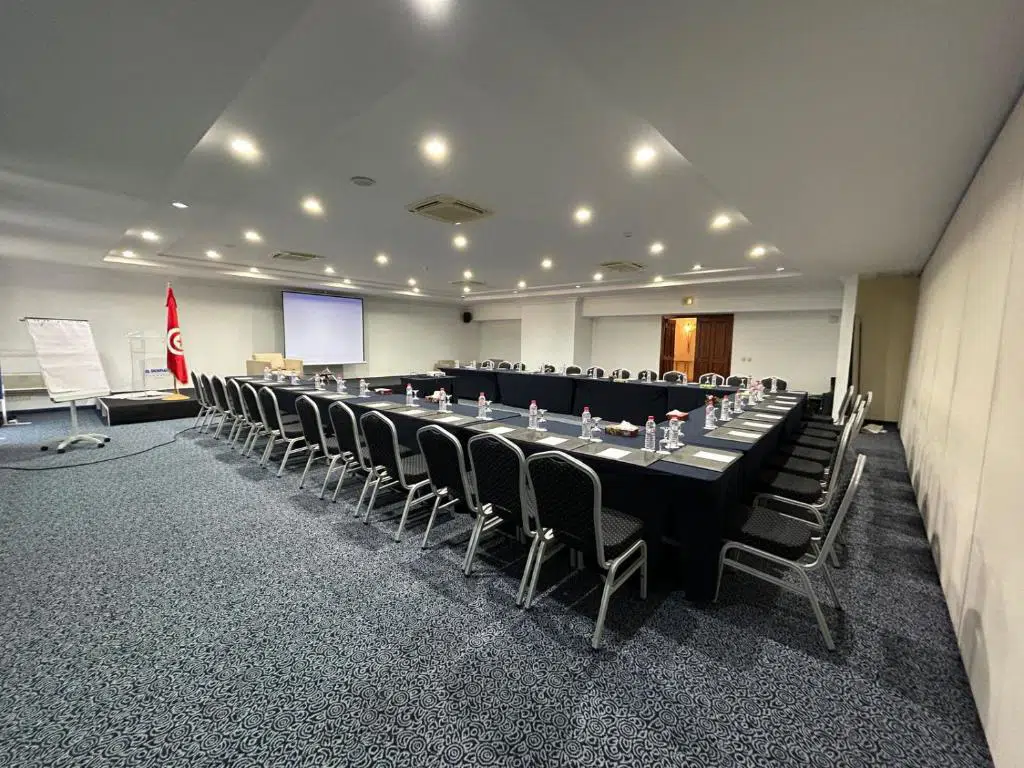
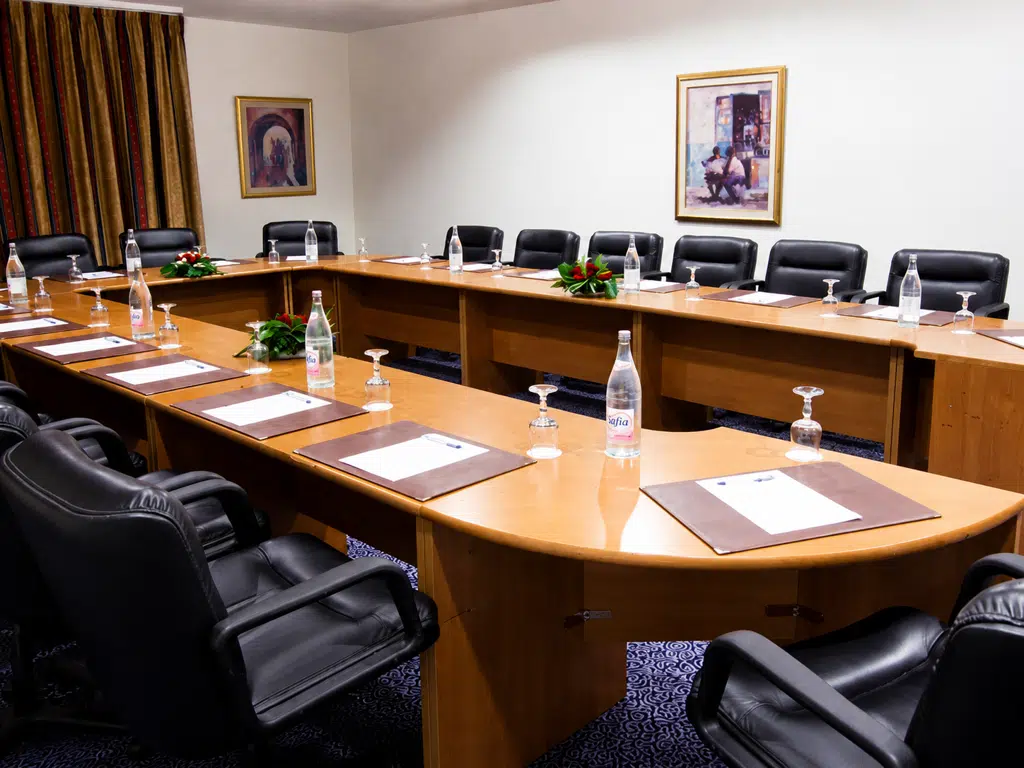
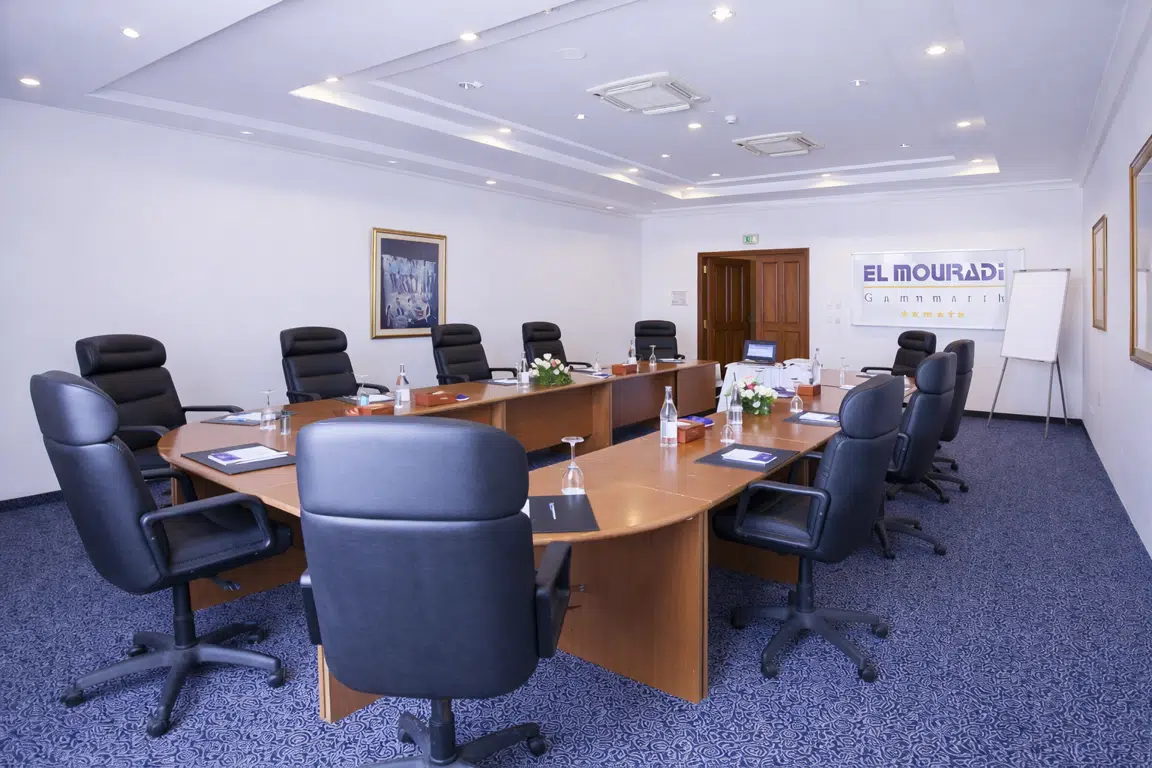
The hotel offers a range of meeting rooms, including a flexible plenary hall accommodating up to 700 people. Spacious lounges, a business center, state-of-the-art audiovisual equipment, and a dedicated team ensure the success of your meetings, conferences, banquets, and gala dinners.
High-speed Internet is available in the rooms, while Wi-Fi is provided in the conference hall and bars.
-
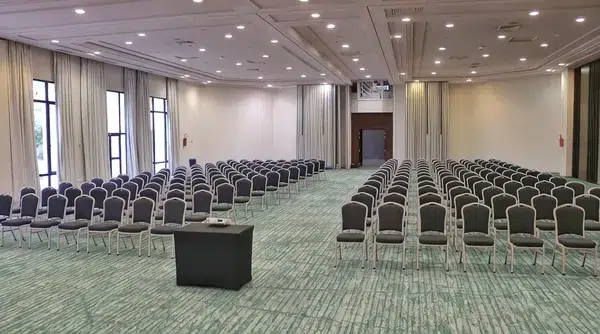
Gladiolus Hall
Dimensions: 27.50 × 21.43 × 4.50 m
Area: 589 m² -
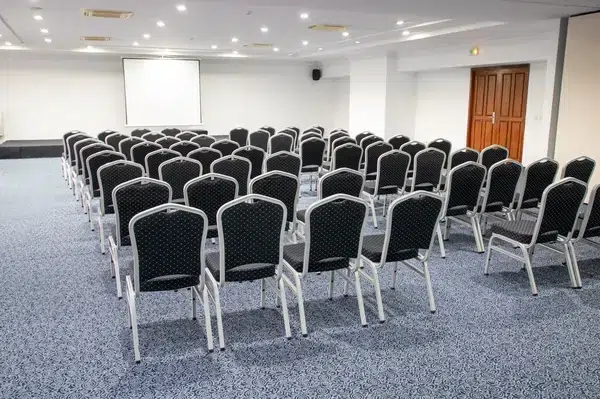
Tulip Hall
Dimensions: 30.60 × 19.80 × 5.80 m
Area: 606 m² -
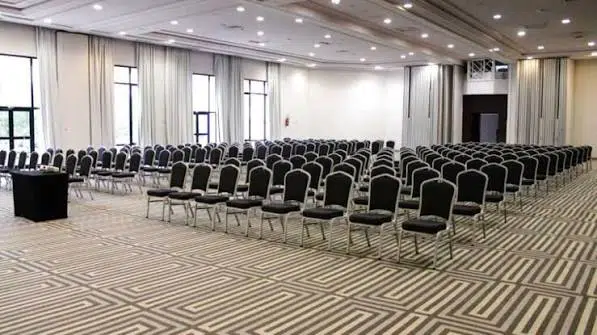
Mimosa Hall
Dimensions: 15 × 10 × 2.56 m
Area: 150 m² -
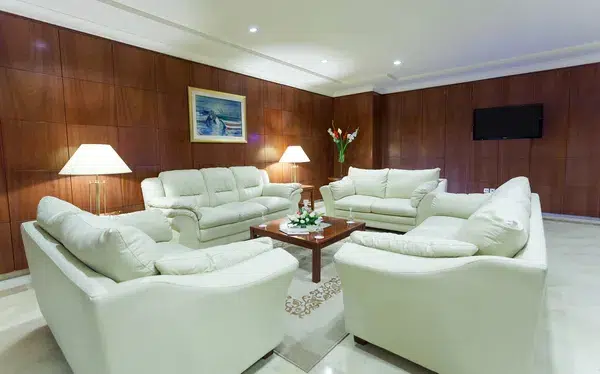
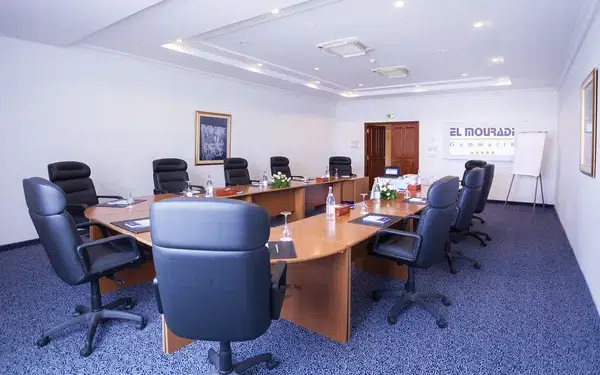
VIP Lounge & Executive Lounge
VIP Lounge
Dimensions: 9.90 × 9.70 × 2.60 m / Area: 96.03 m²
Executive Lounge
Dimensions: 13 × 7 × 2.80 m / Area: 40 m²
-
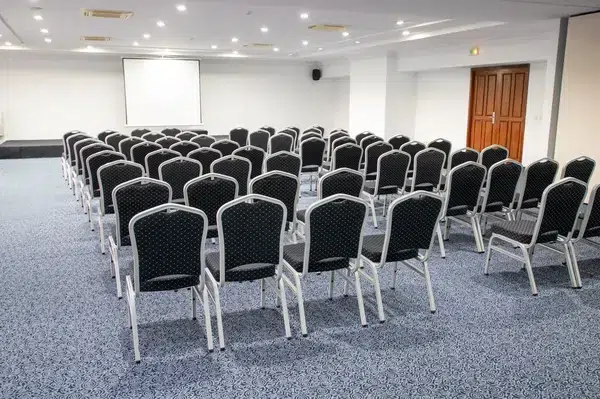
Orchid Hall
Orchid Room 1 & 2
Dimensions: 19.50 × 11.20 × 2.60 m / Area: 219 m²
Orchid Room 3
Dimensions: 9.77 × 6.15 × 2.90 m / Area: 60.08 m²
Orchid Room 4
Dimensions: 12.13 × 5.42 × 2.40 m / Area: 65.74 m²
Orchid Room 5
Dimensions: 14.81 × 6.18 × 2.40 m / Area: 91.25 m²